

Pilot project · ICOLO INTERNATIONAL GOLF STATE
Luvila Wolo
Contemporary residences shaped around nature, security and a refined everyday experience.
Illustrative architectural visualisationThe pilot residential project
A first expression of the wider Icolo vision.
Luvila Wolo is the pilot residential project within ICOLO INTERNATIONAL GOLF STATE, promoted by Neptunium Capital and represented internationally by Green City Global Development Ltd.
Green City has 40 units allocated exclusively for international commercialisation to diaspora families, overseas buyers and investors.
Explore the integrated developmentExclusive Green City collection
40 units allocated for commercialisation to the diaspora.
Home area and lot area are shown separately. Availability, the current promotional price and final specifications are confirmed at the time of enquiry.
Current price available by individual request
Current price available by individual request
Current price available by individual request
Current price available by individual request
Acquisition options
A 5% initial payment and payment plans up to 60 months.
The contractual delivery period depends on the selected option and the terms confirmed for each client.
Promotional prices follow the project stage. Currency, exchange rate, total entry, rate, schedule, availability, cancellation and refund terms are confirmed individually in the proposal and contract issued by Neptunium Capital – Investimentos e Participações, Lda.
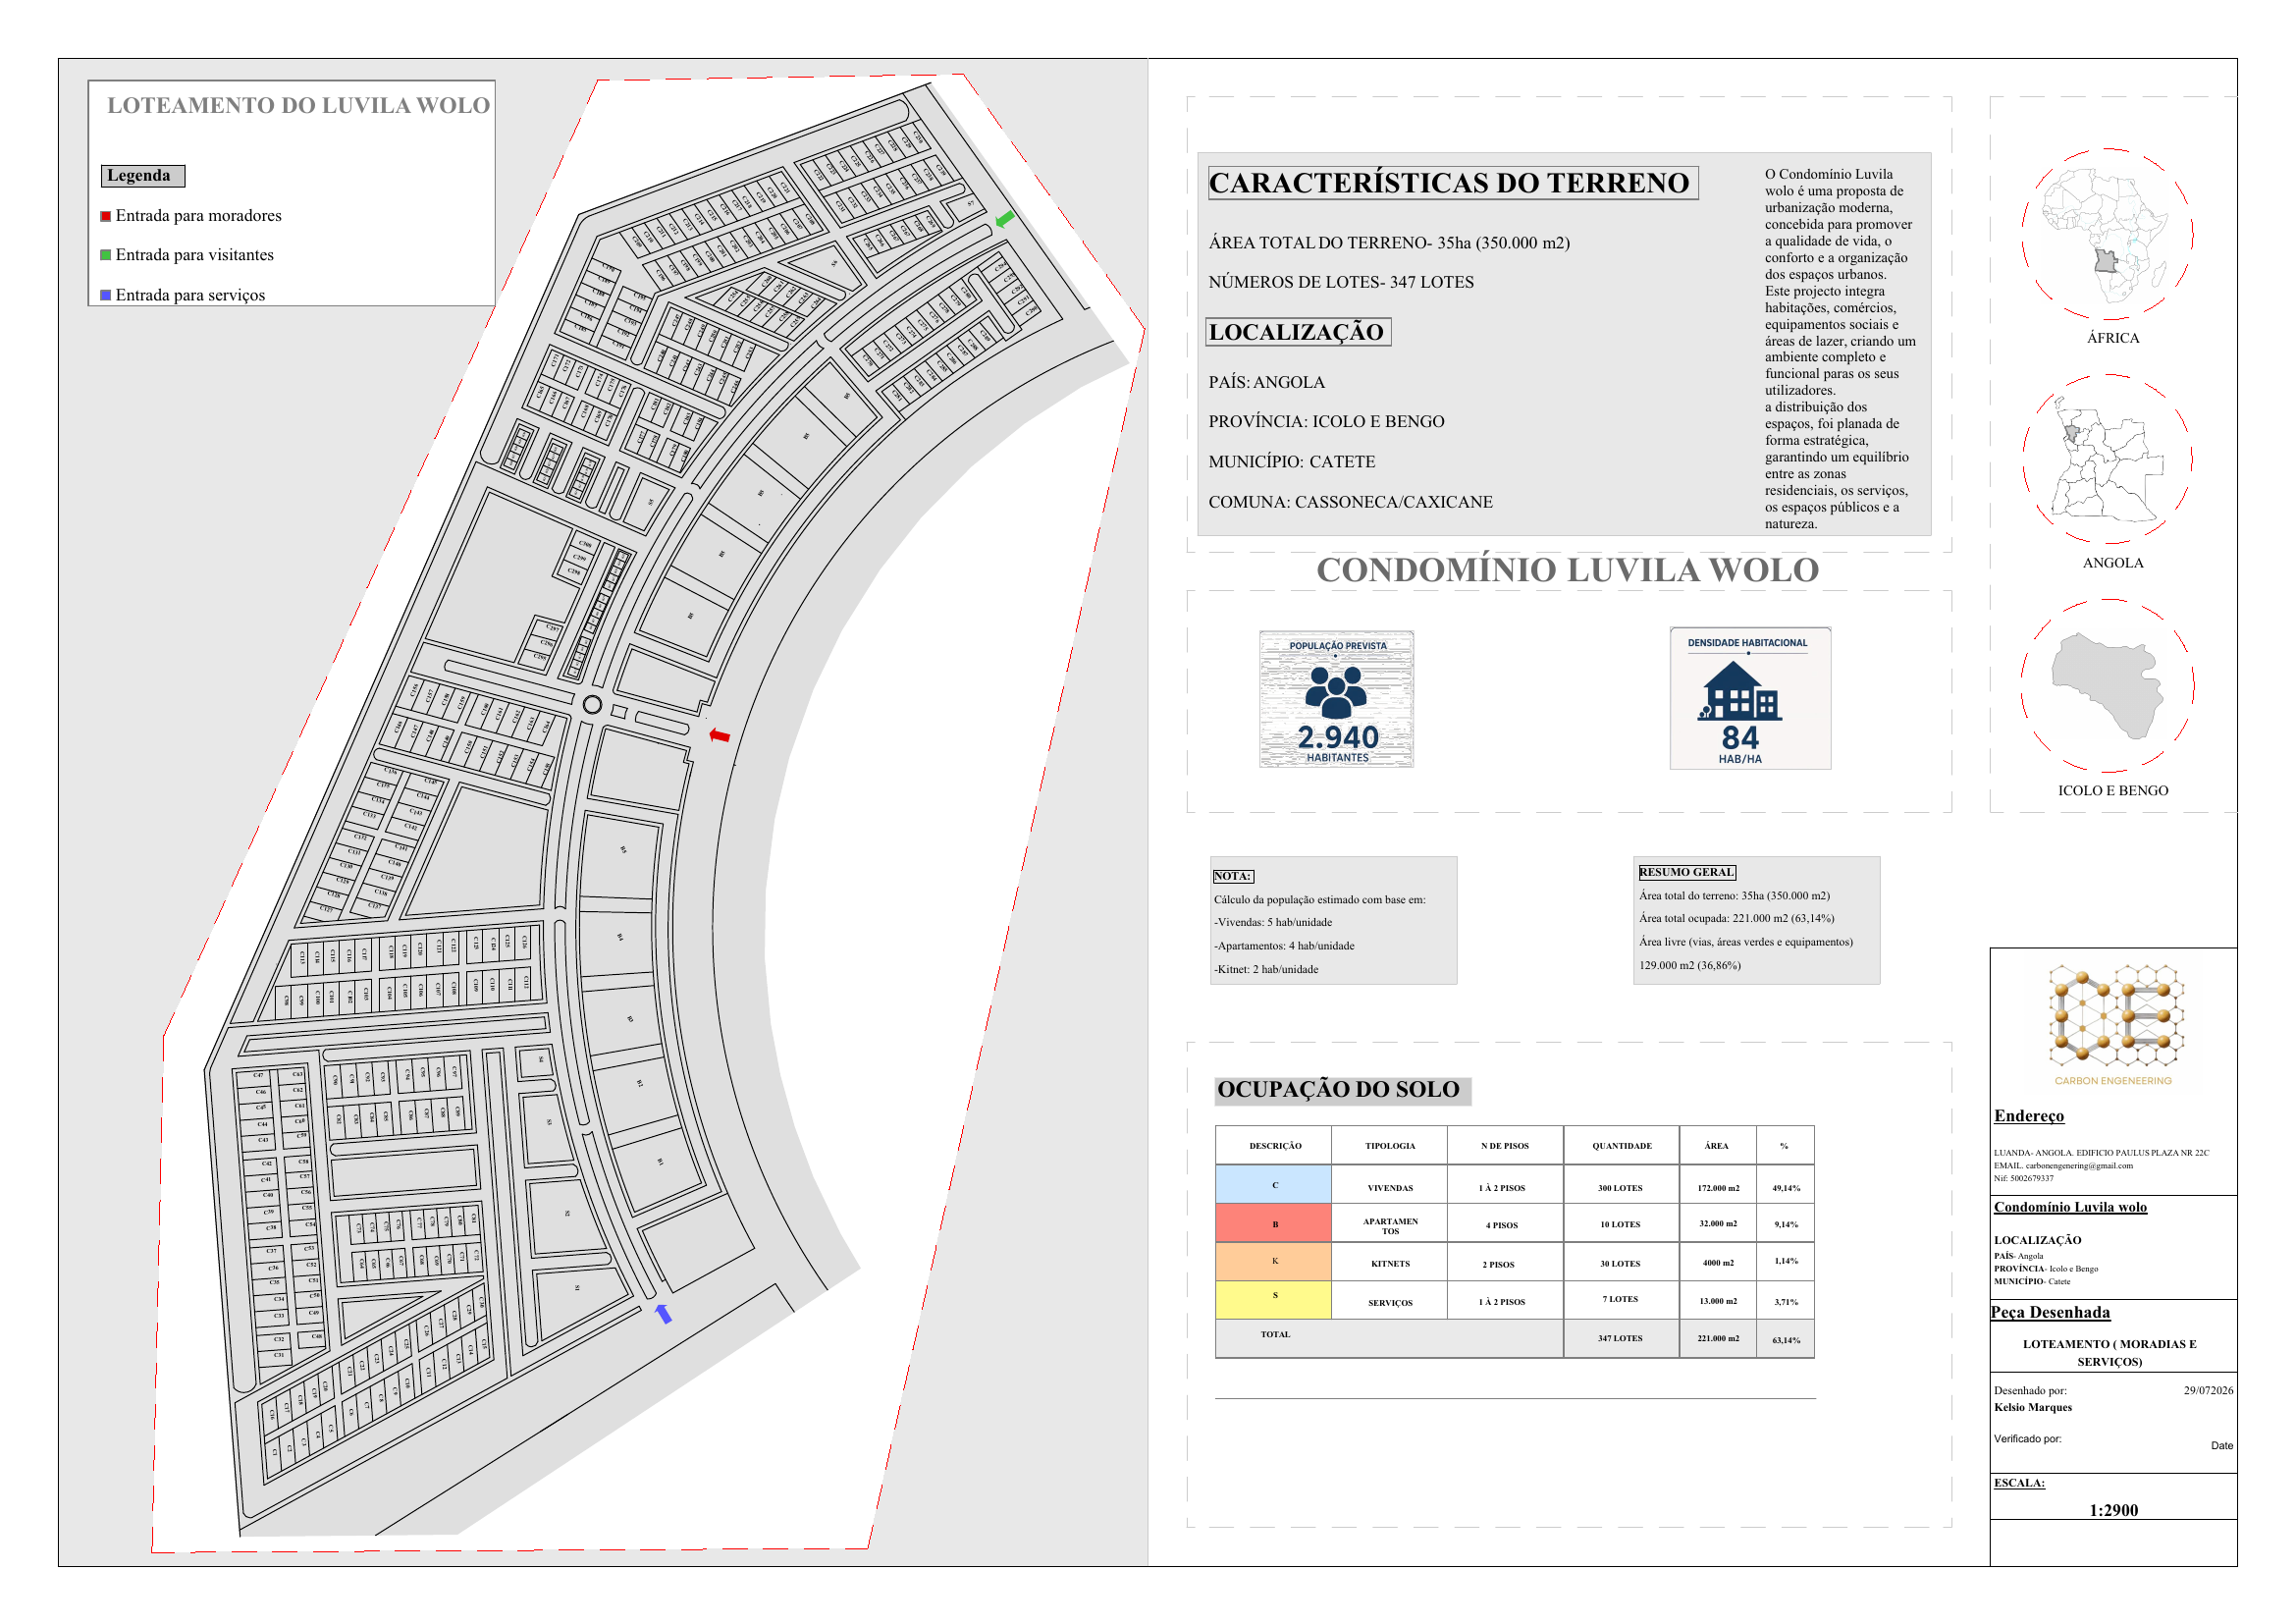
Updated masterplan
A 35-hectare planned residential community.
The July 2026 planning reference identifies 347 lots and retains 36.86% of the area for roads, green spaces and community equipment.
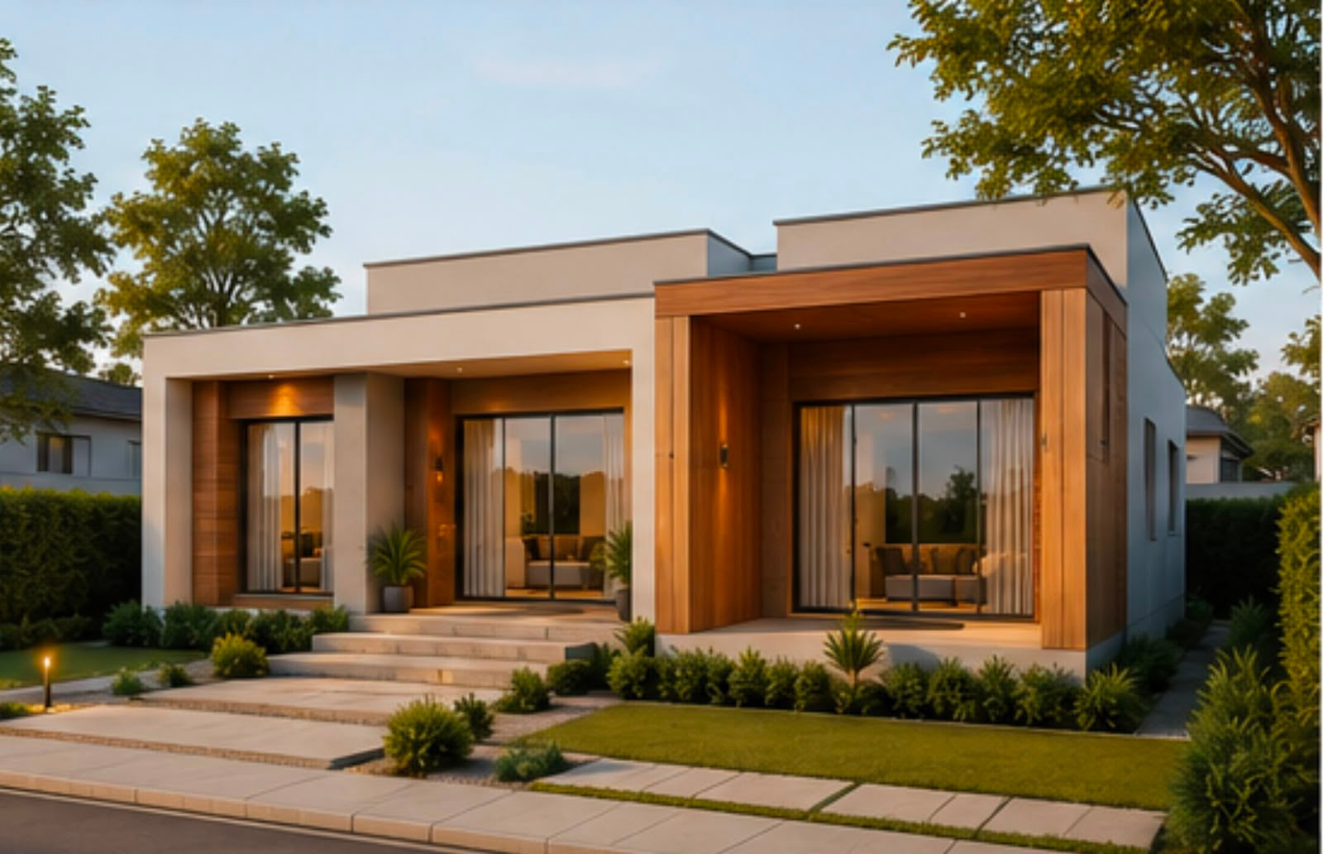
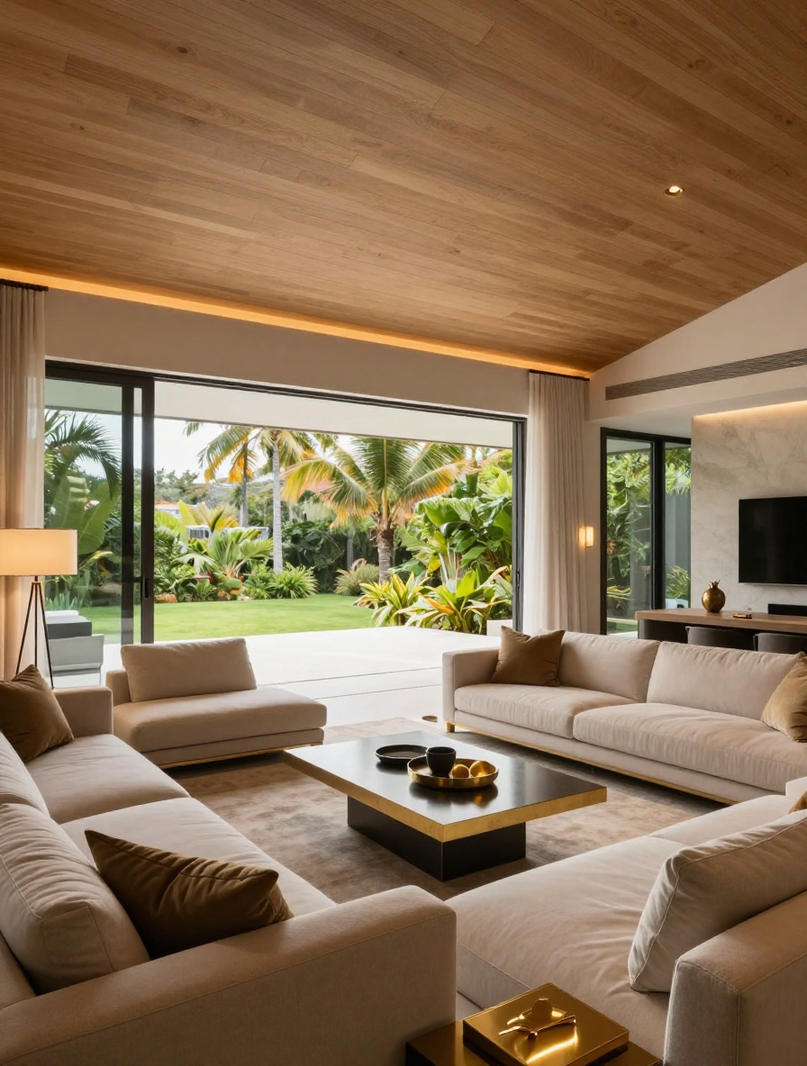
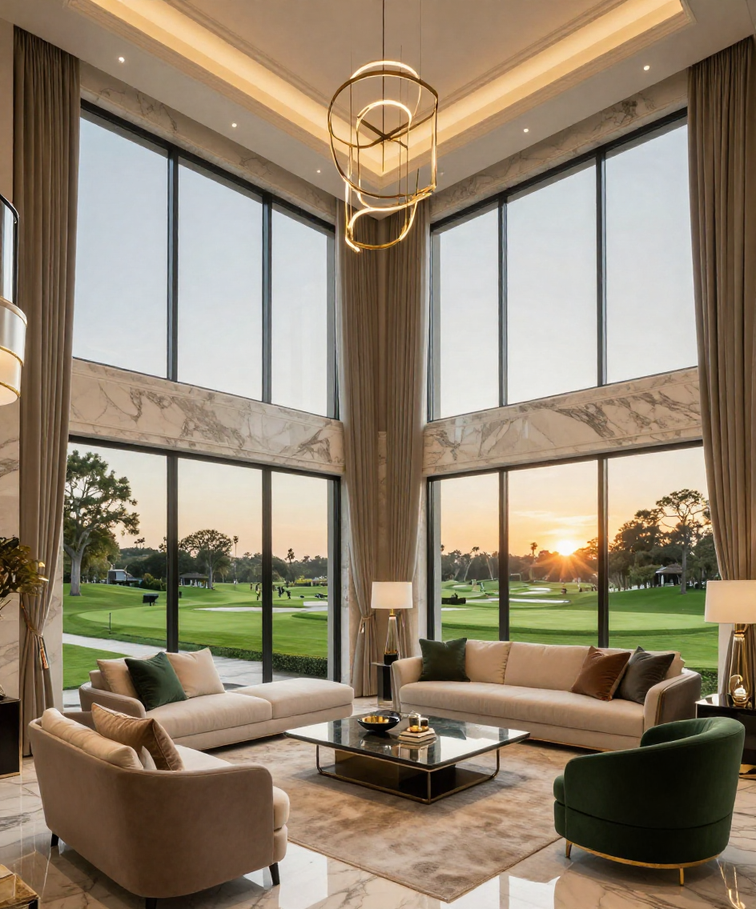
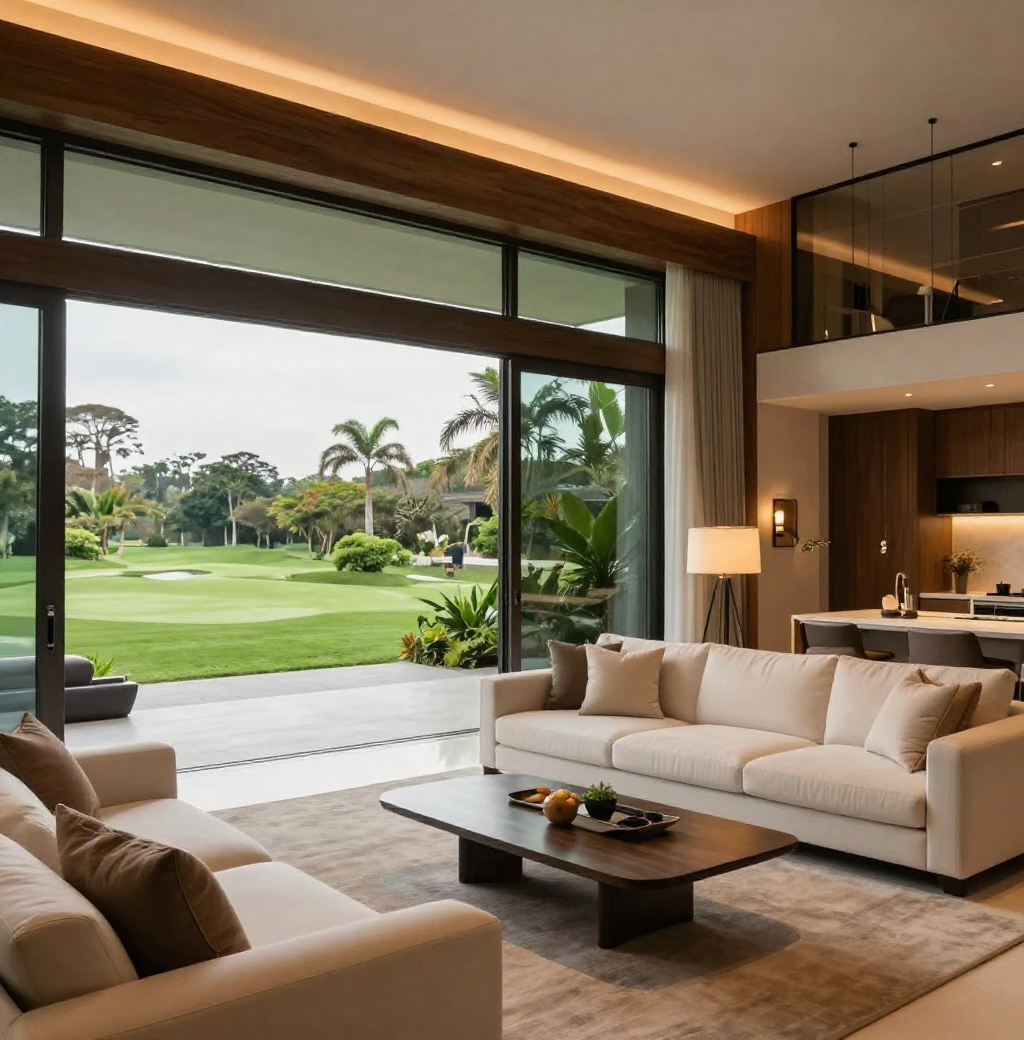
Architecture and lifestyle
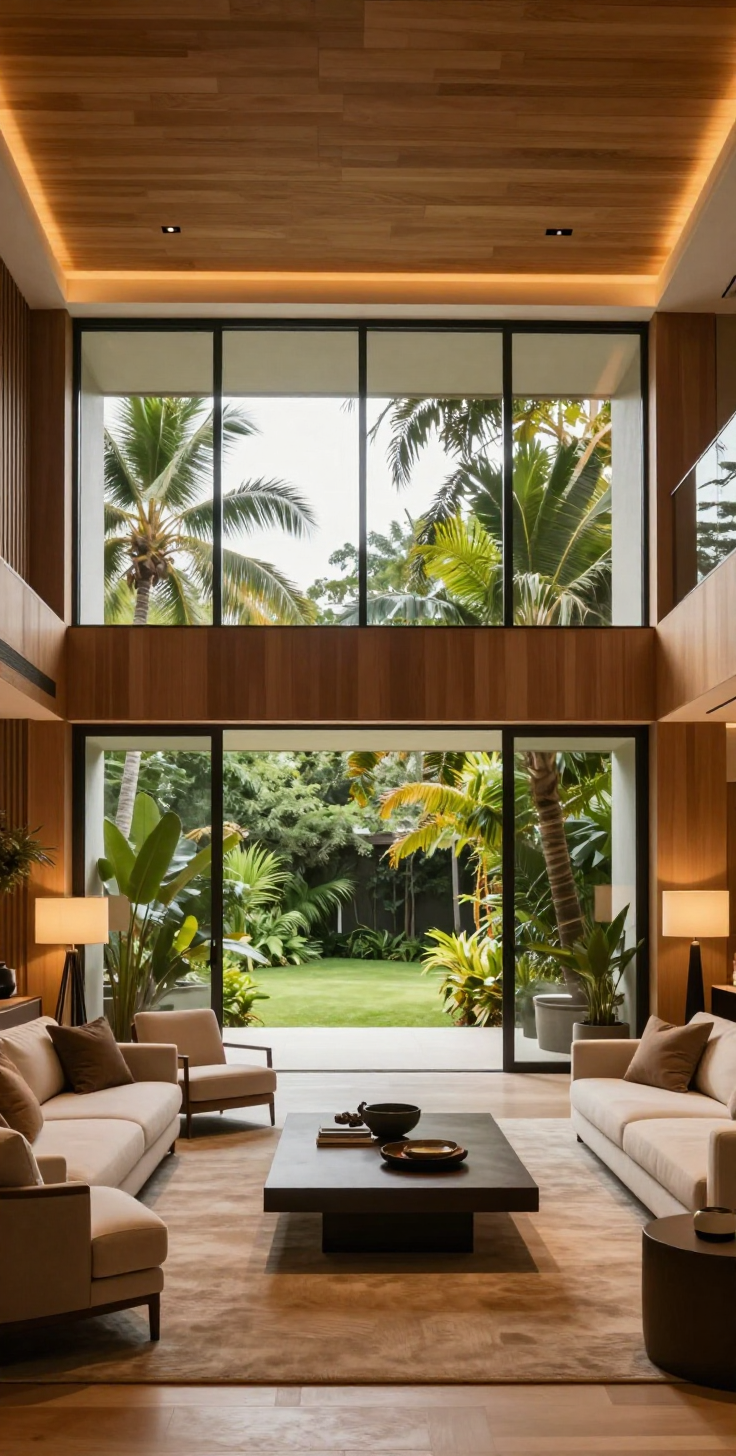
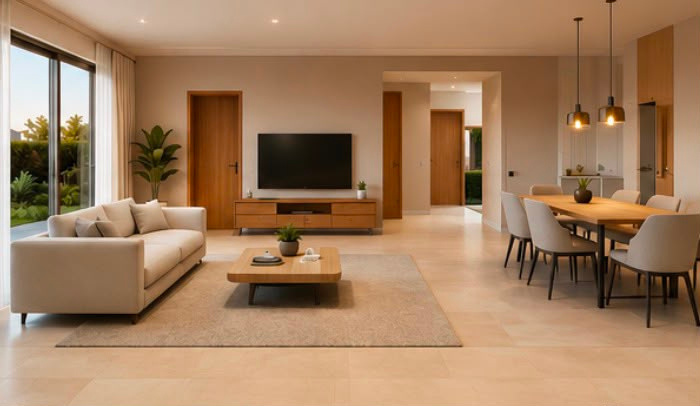
Spaces imagined for contemporary living.
These visuals communicate the intended architectural and interior direction. They are illustrative and may change during technical development.
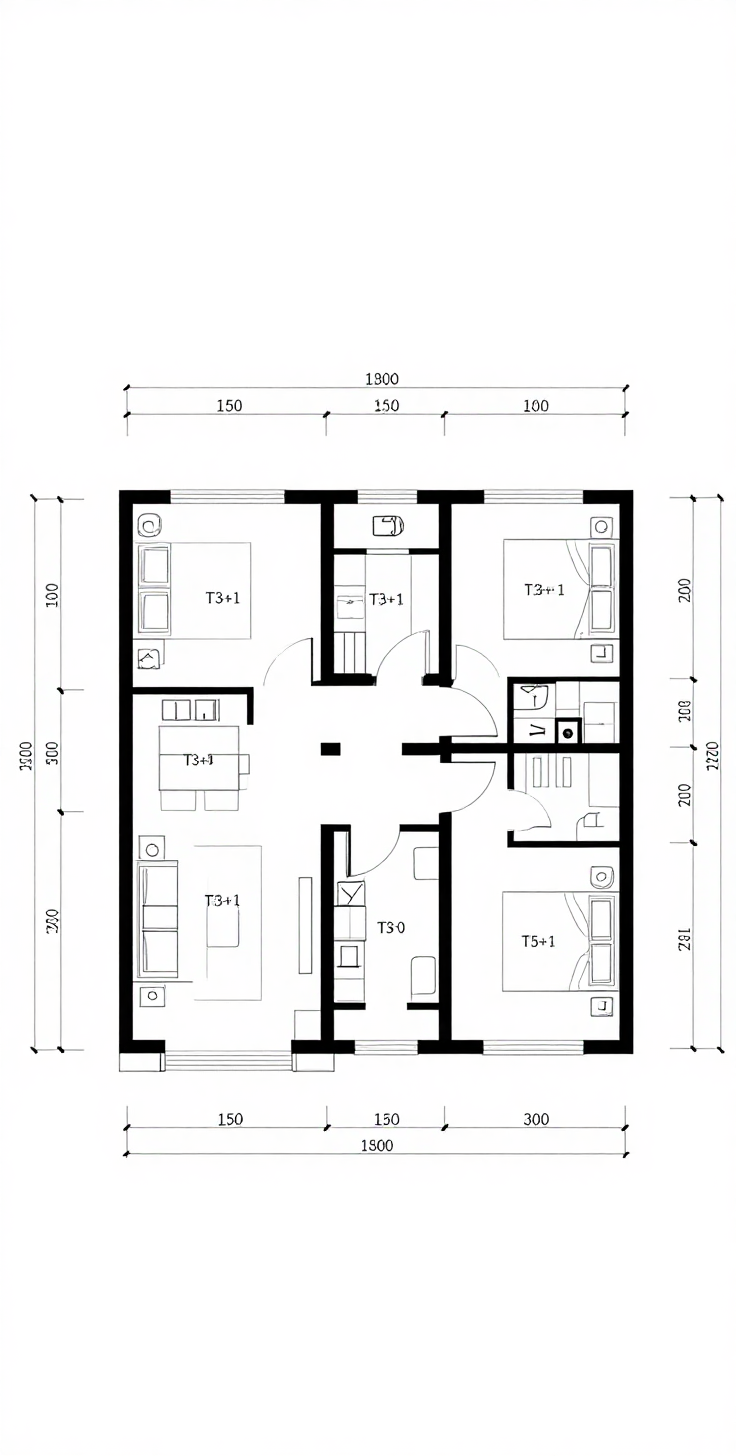
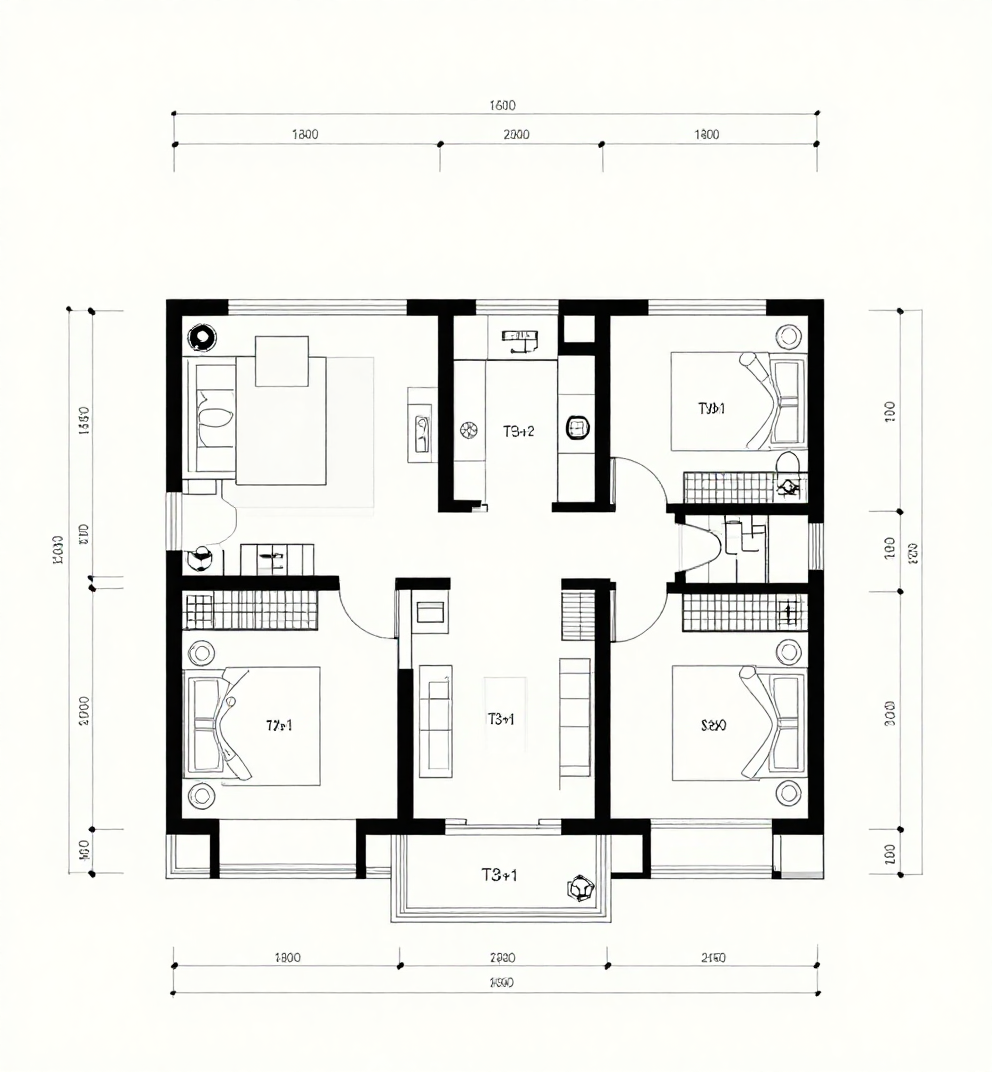
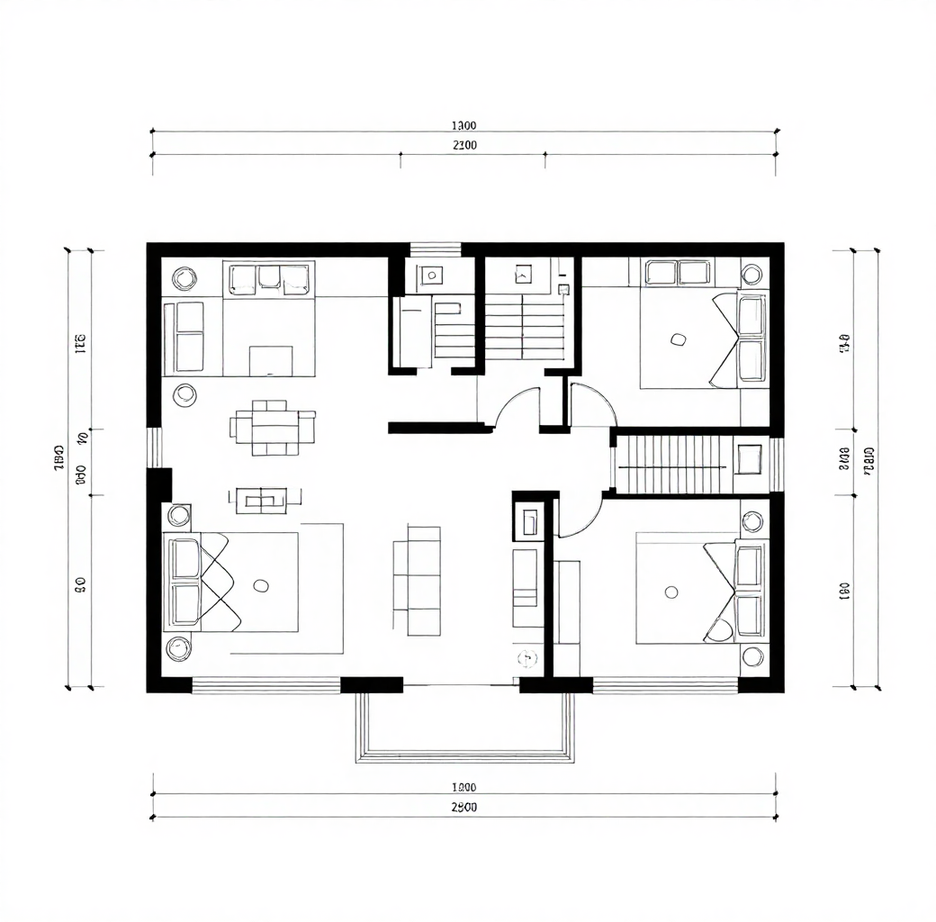
Illustrative layouts
Explore selected plans.
Layouts are shown for orientation only. The dimensions and configuration of each category must be confirmed in the final technical and contractual documentation.
Luvila Wolo enquiries
Request availability and current commercial information.
Our team can confirm current availability, pricing, documentation and the most suitable typology for your requirements.
Request information